
Six Features We Love Building
Pete and I were talking recently about the features that show up across the projects we have enjoyed building most, and we thought it would be worth writing about. Not because every home needs all of them, but because each one is a chance for the design team and the build team to do something memorable together.
The six below are some of our favorites and all for different reasons. Some are architectural moments that anchor the whole house. Others are quieter, the kind of room you find yourself walking into for no reason. All of them are worth the conversation early in design, when there is still room to do them right.
The Statement Staircase
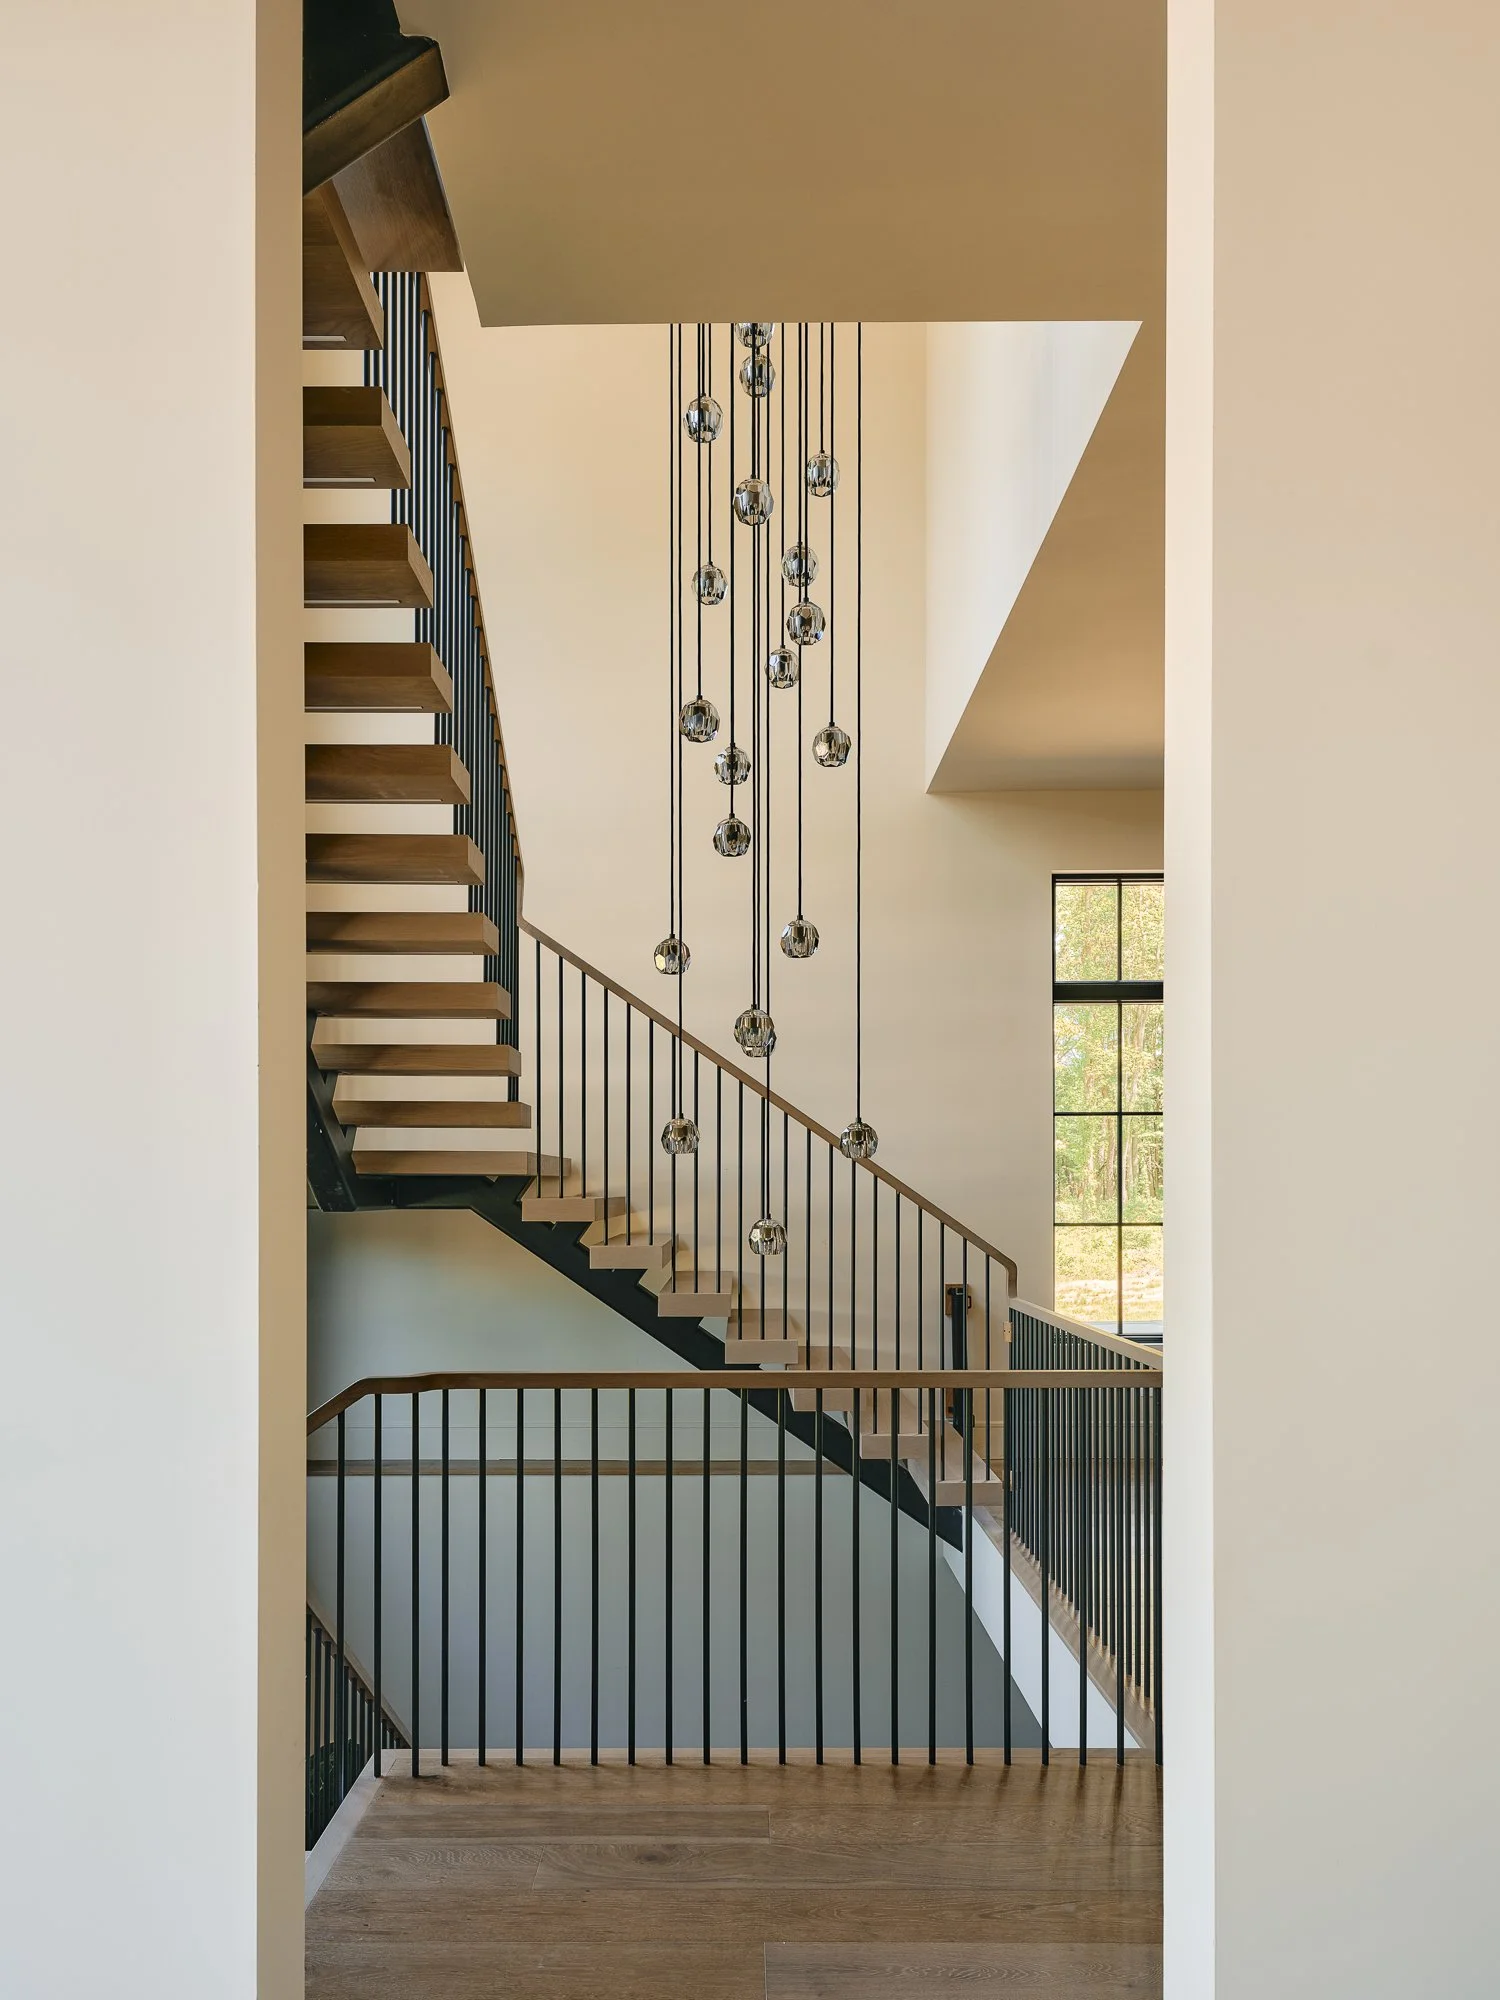
Custom Monostringer Staircase in Dutchess County, NY
Photographer credit: Phillip Reed
Most staircases in most homes are utilities. They get you from one floor to the next, and that is the end of the conversation. A statement staircase is something else. It anchors the entry, signals the level of craft for the rest of the house, and is usually the first real architectural moment a visitor experiences.
The decisions that make a staircase a statement piece are layered. Open or enclosed. Floating treads, cantilevered, or solid. Wood, steel, stone, or some combination of the three. Wood railings, metal balusters, glass panels, or cable rails. The volume around the stair, and the lighting that runs alongside it. Every one of those choices changes the personality of the stair, and with it the personality of the house.
The Dutchess County stair above is one of our favorite examples. Floating white oak treads on a steel stringer, thin black balusters, and a cascading pendant fixture that takes the eye all the way up the volume. Floating treads in particular are unforgiving. The steel has to be right the first time, the wood cut to fit it, and the railing has to look effortless while meeting code. When the steel fabricator, the carpenter, the lighting designer, and the architect are coordinated early and the shop drawings are reviewed properly, you get something like this.
The Sauna
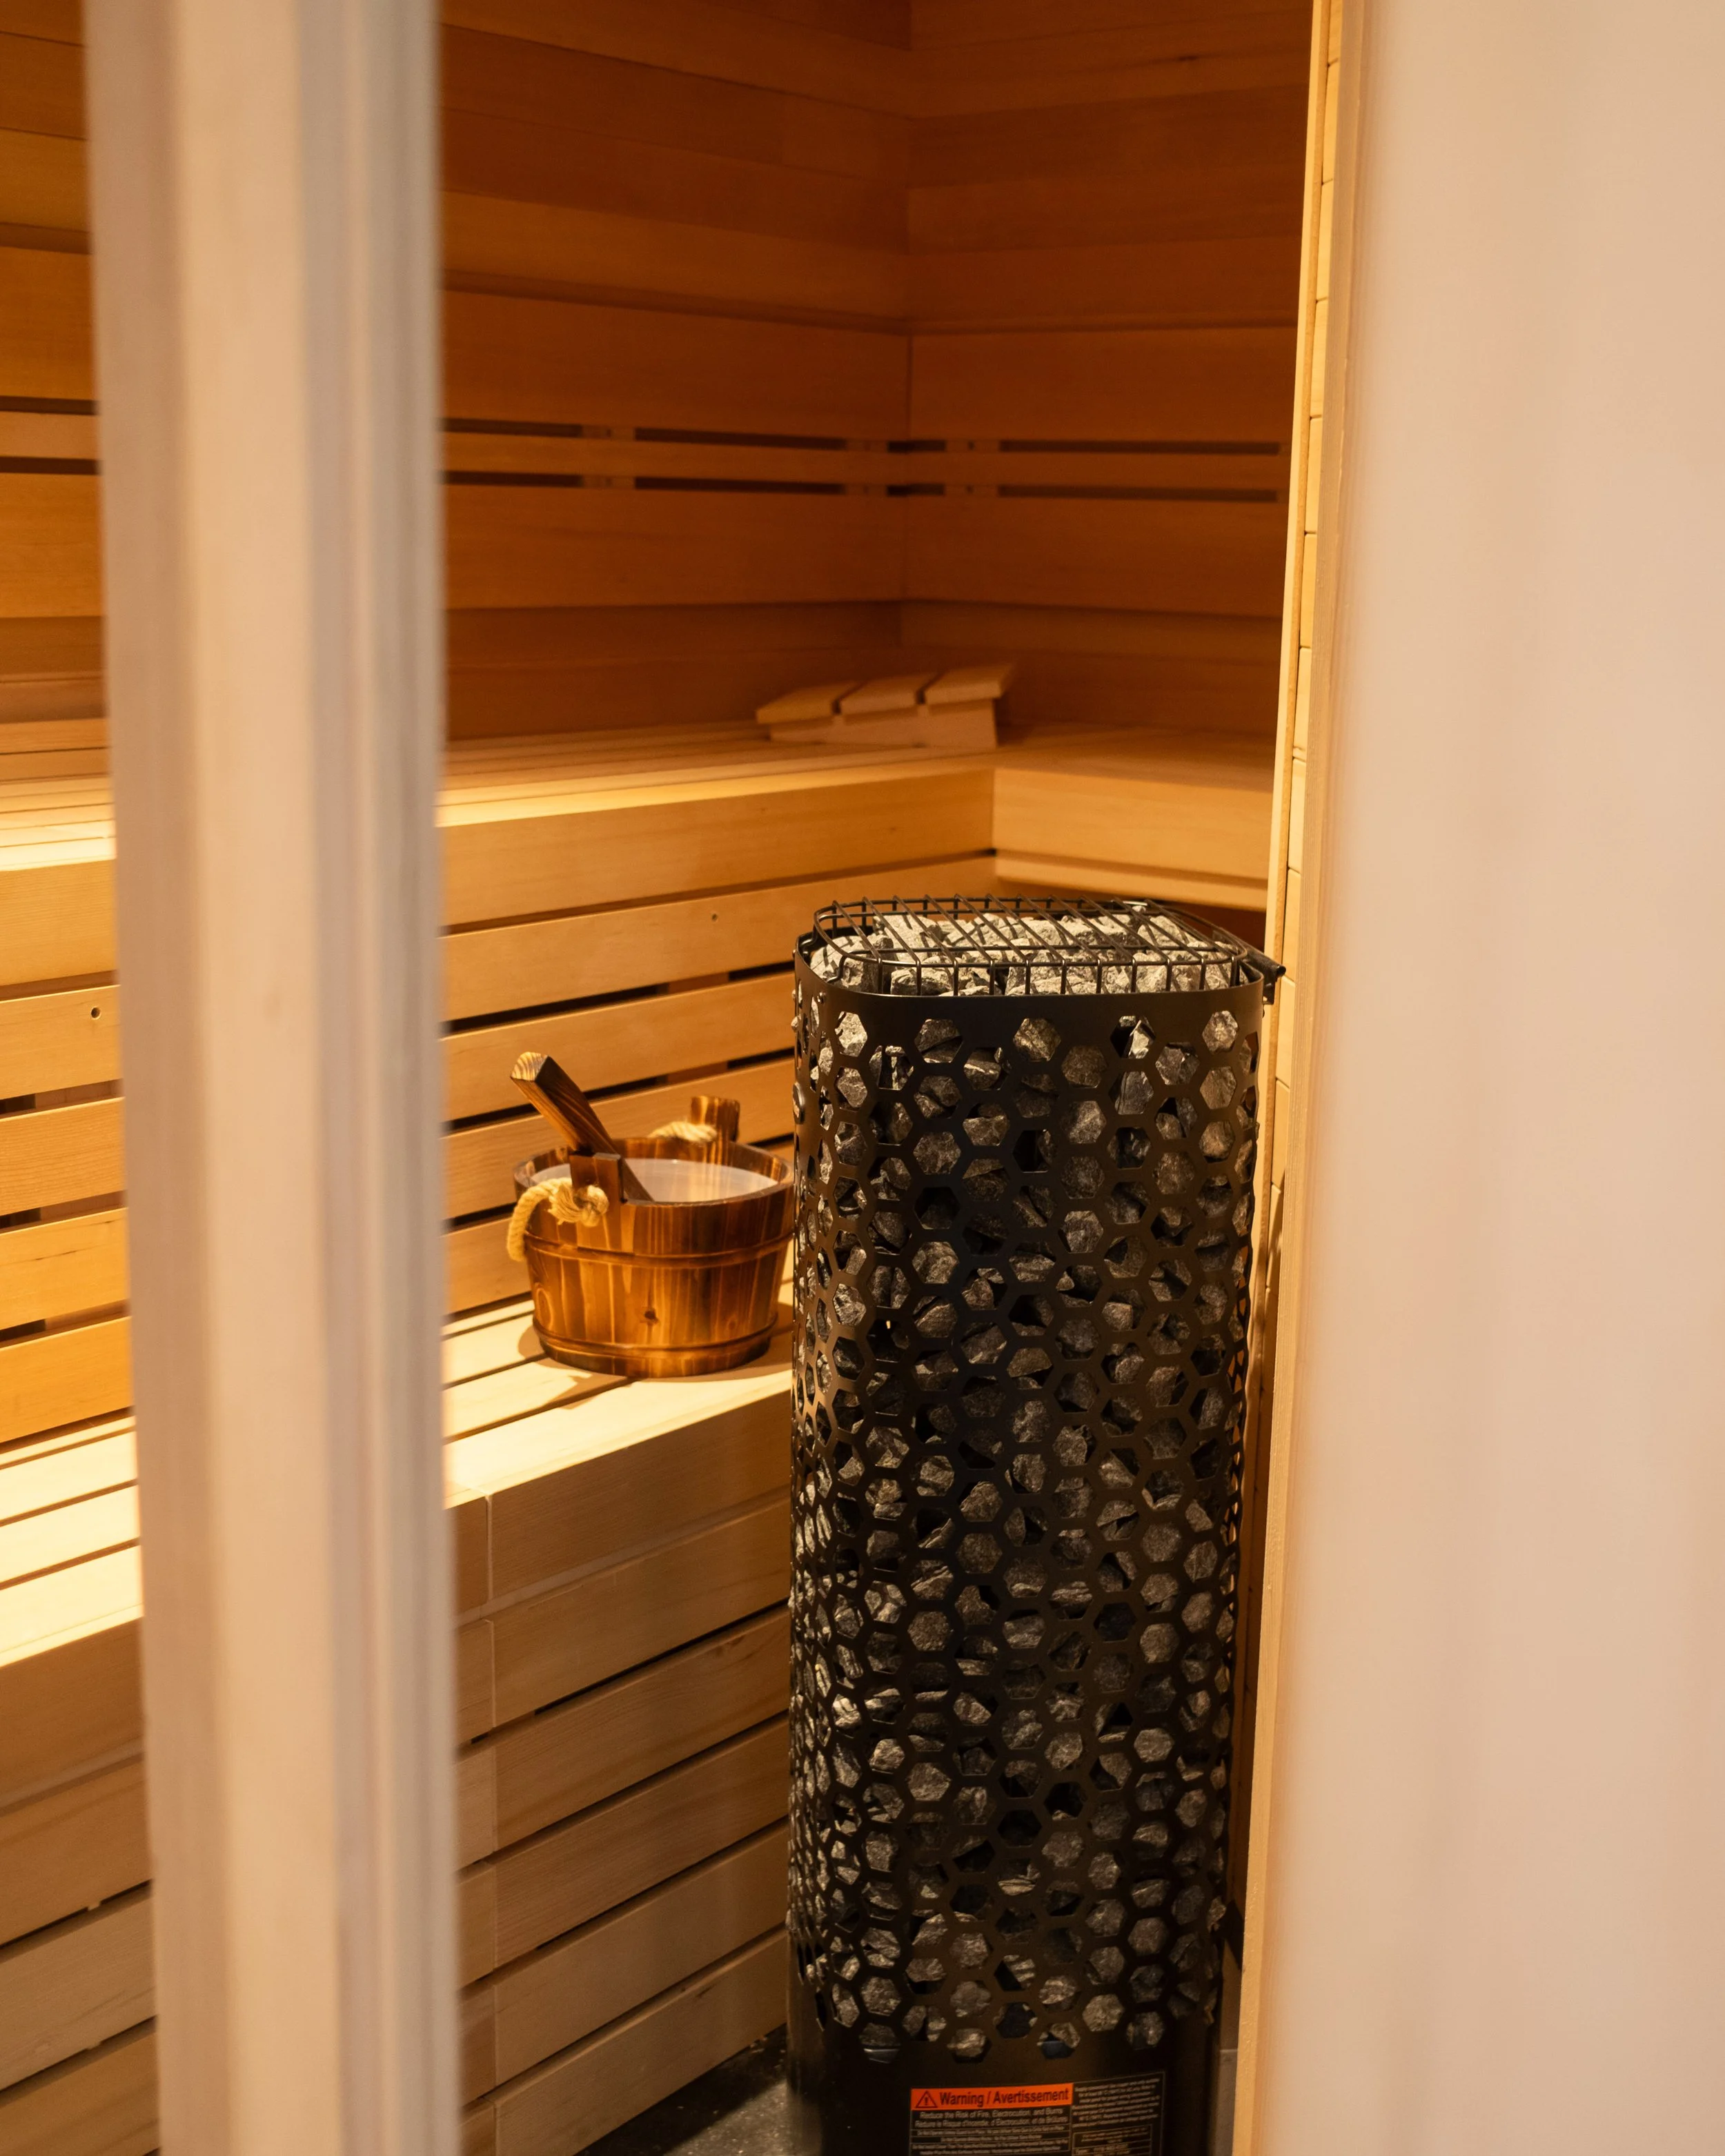
Sauna in Litchfield County, CT
Photographer credit: Brandon Fiege
This one is personal for me. I have been a sauna person for years. The heat after long days on jobsites, the recovery, the sleep that follows, and the simple act of sitting in silence for twenty minutes with no phone and no email. The research keeps catching up with what people in Finland have known for centuries: real cardiovascular benefits, faster recovery, better sleep, lower stress. A few years ago a sauna was a request we would see once a year. Now it comes up on most projects, and I am always glad to see it on a plan.
Saunas are also more technical than they look. The ventilation has to be designed correctly or the room will not perform. The wood species matters for how the space ages. The framing, the vapor barrier, and the electrical all have to be coordinated before anything is enclosed. Done well, a sauna becomes one of the most-used rooms in the house. Done poorly, it becomes the most expensive closet in the house.
The Litchfield County sauna above is restrained in the right way. Cedar walls, simple bench platforms, and a sculptural heater with stones that make the room feel as much like a piece of design as a piece of equipment. Tucked into a quiet corner of the house where it actually gets used.
The Fireplace
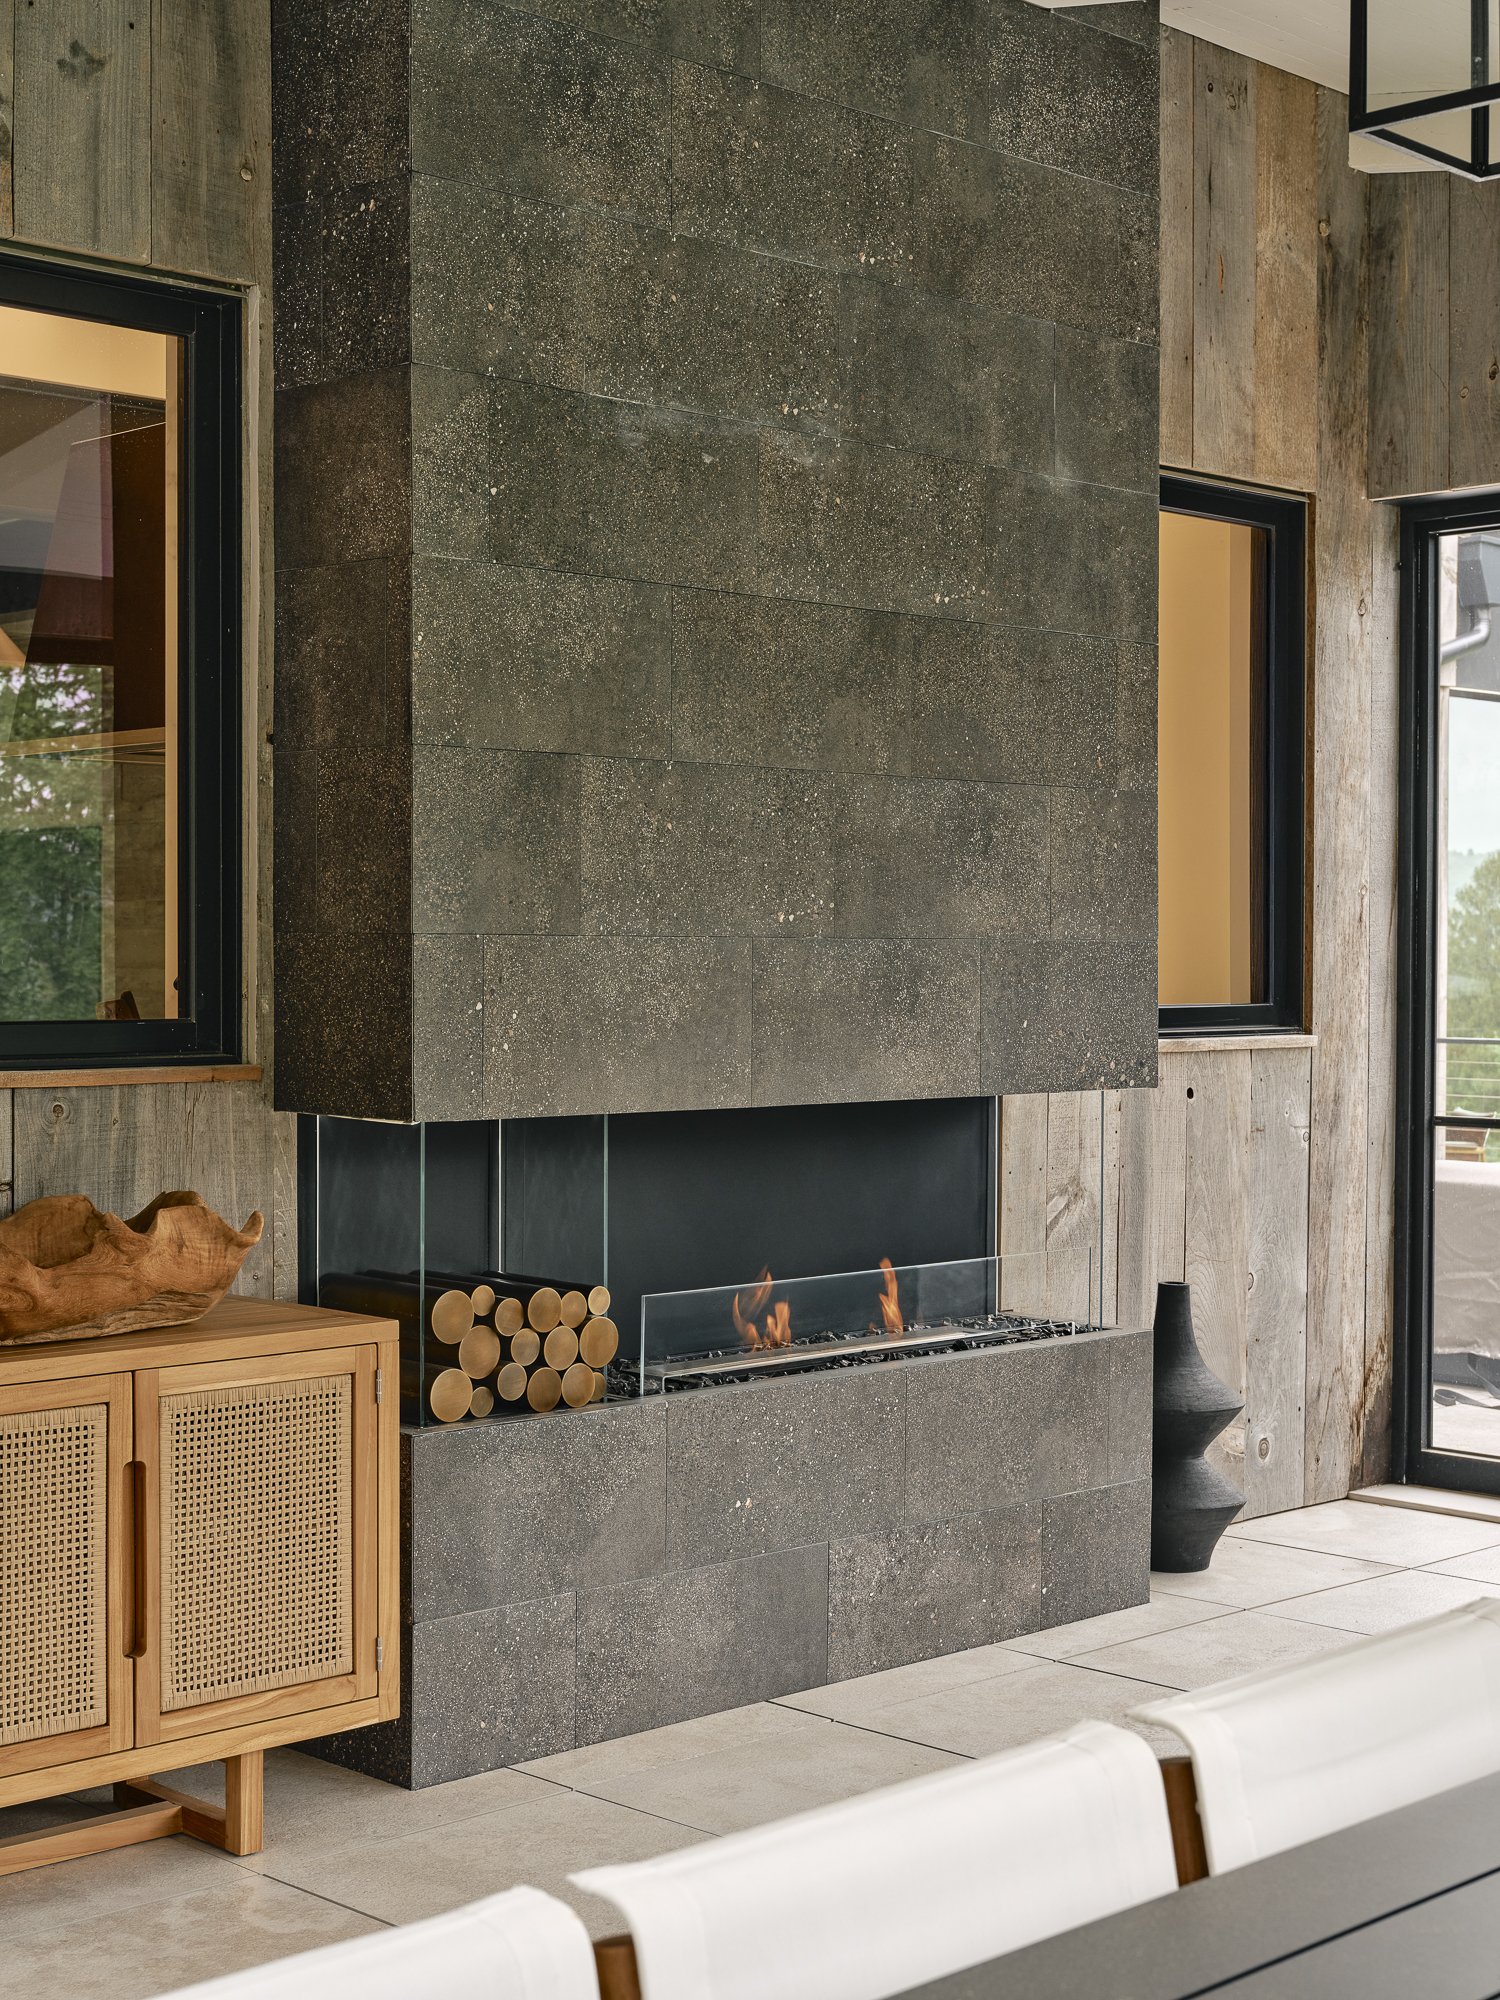
Exterior Sunroom Fireplace - New Preston, CT
Photographer credit: Phillip Reed
If we had to pick the single feature that defines how a great room feels, it would be the fireplace. It is also the feature with the widest range of options on the table at the design stage, which is part of why we love them.
Start with fuel. A real wood-burning fireplace is unmatched for atmosphere but comes with the most building demands: a real chimney, a real flue, hearth clearances, and the question of where the wood gets stored. Gas fireplaces, especially linear units, have gotten remarkably good and open up design options a traditional masonry firebox cannot match. Bioethanol units need no venting at all, which makes a fire possible in places it otherwise would not be.
Then the design choices stack up. Traditional surround or floor-to-ceiling slab. Stone, plaster, steel, tile, or reclaimed wood. Linear firebox or traditional opening. See-through, two-sided, corner. Whether the television lives above it, beside it, or in another room entirely. Each combination produces a different room.
The New Preston fireplace above is a good example of how those decisions add up. A linear gas firebox set into a tall surround of dark, speckled stone, flanked by reclaimed barn wood walls. The surround runs nearly floor to ceiling, which gives the room its anchor, and the linear fire pulls the eye horizontally so the whole composition reads as one piece. The framing, the layout of the stone joints, and the venting all had to be planned ahead of time, none of which is visible in the finished room. That is exactly the point.
The Wine Cellar
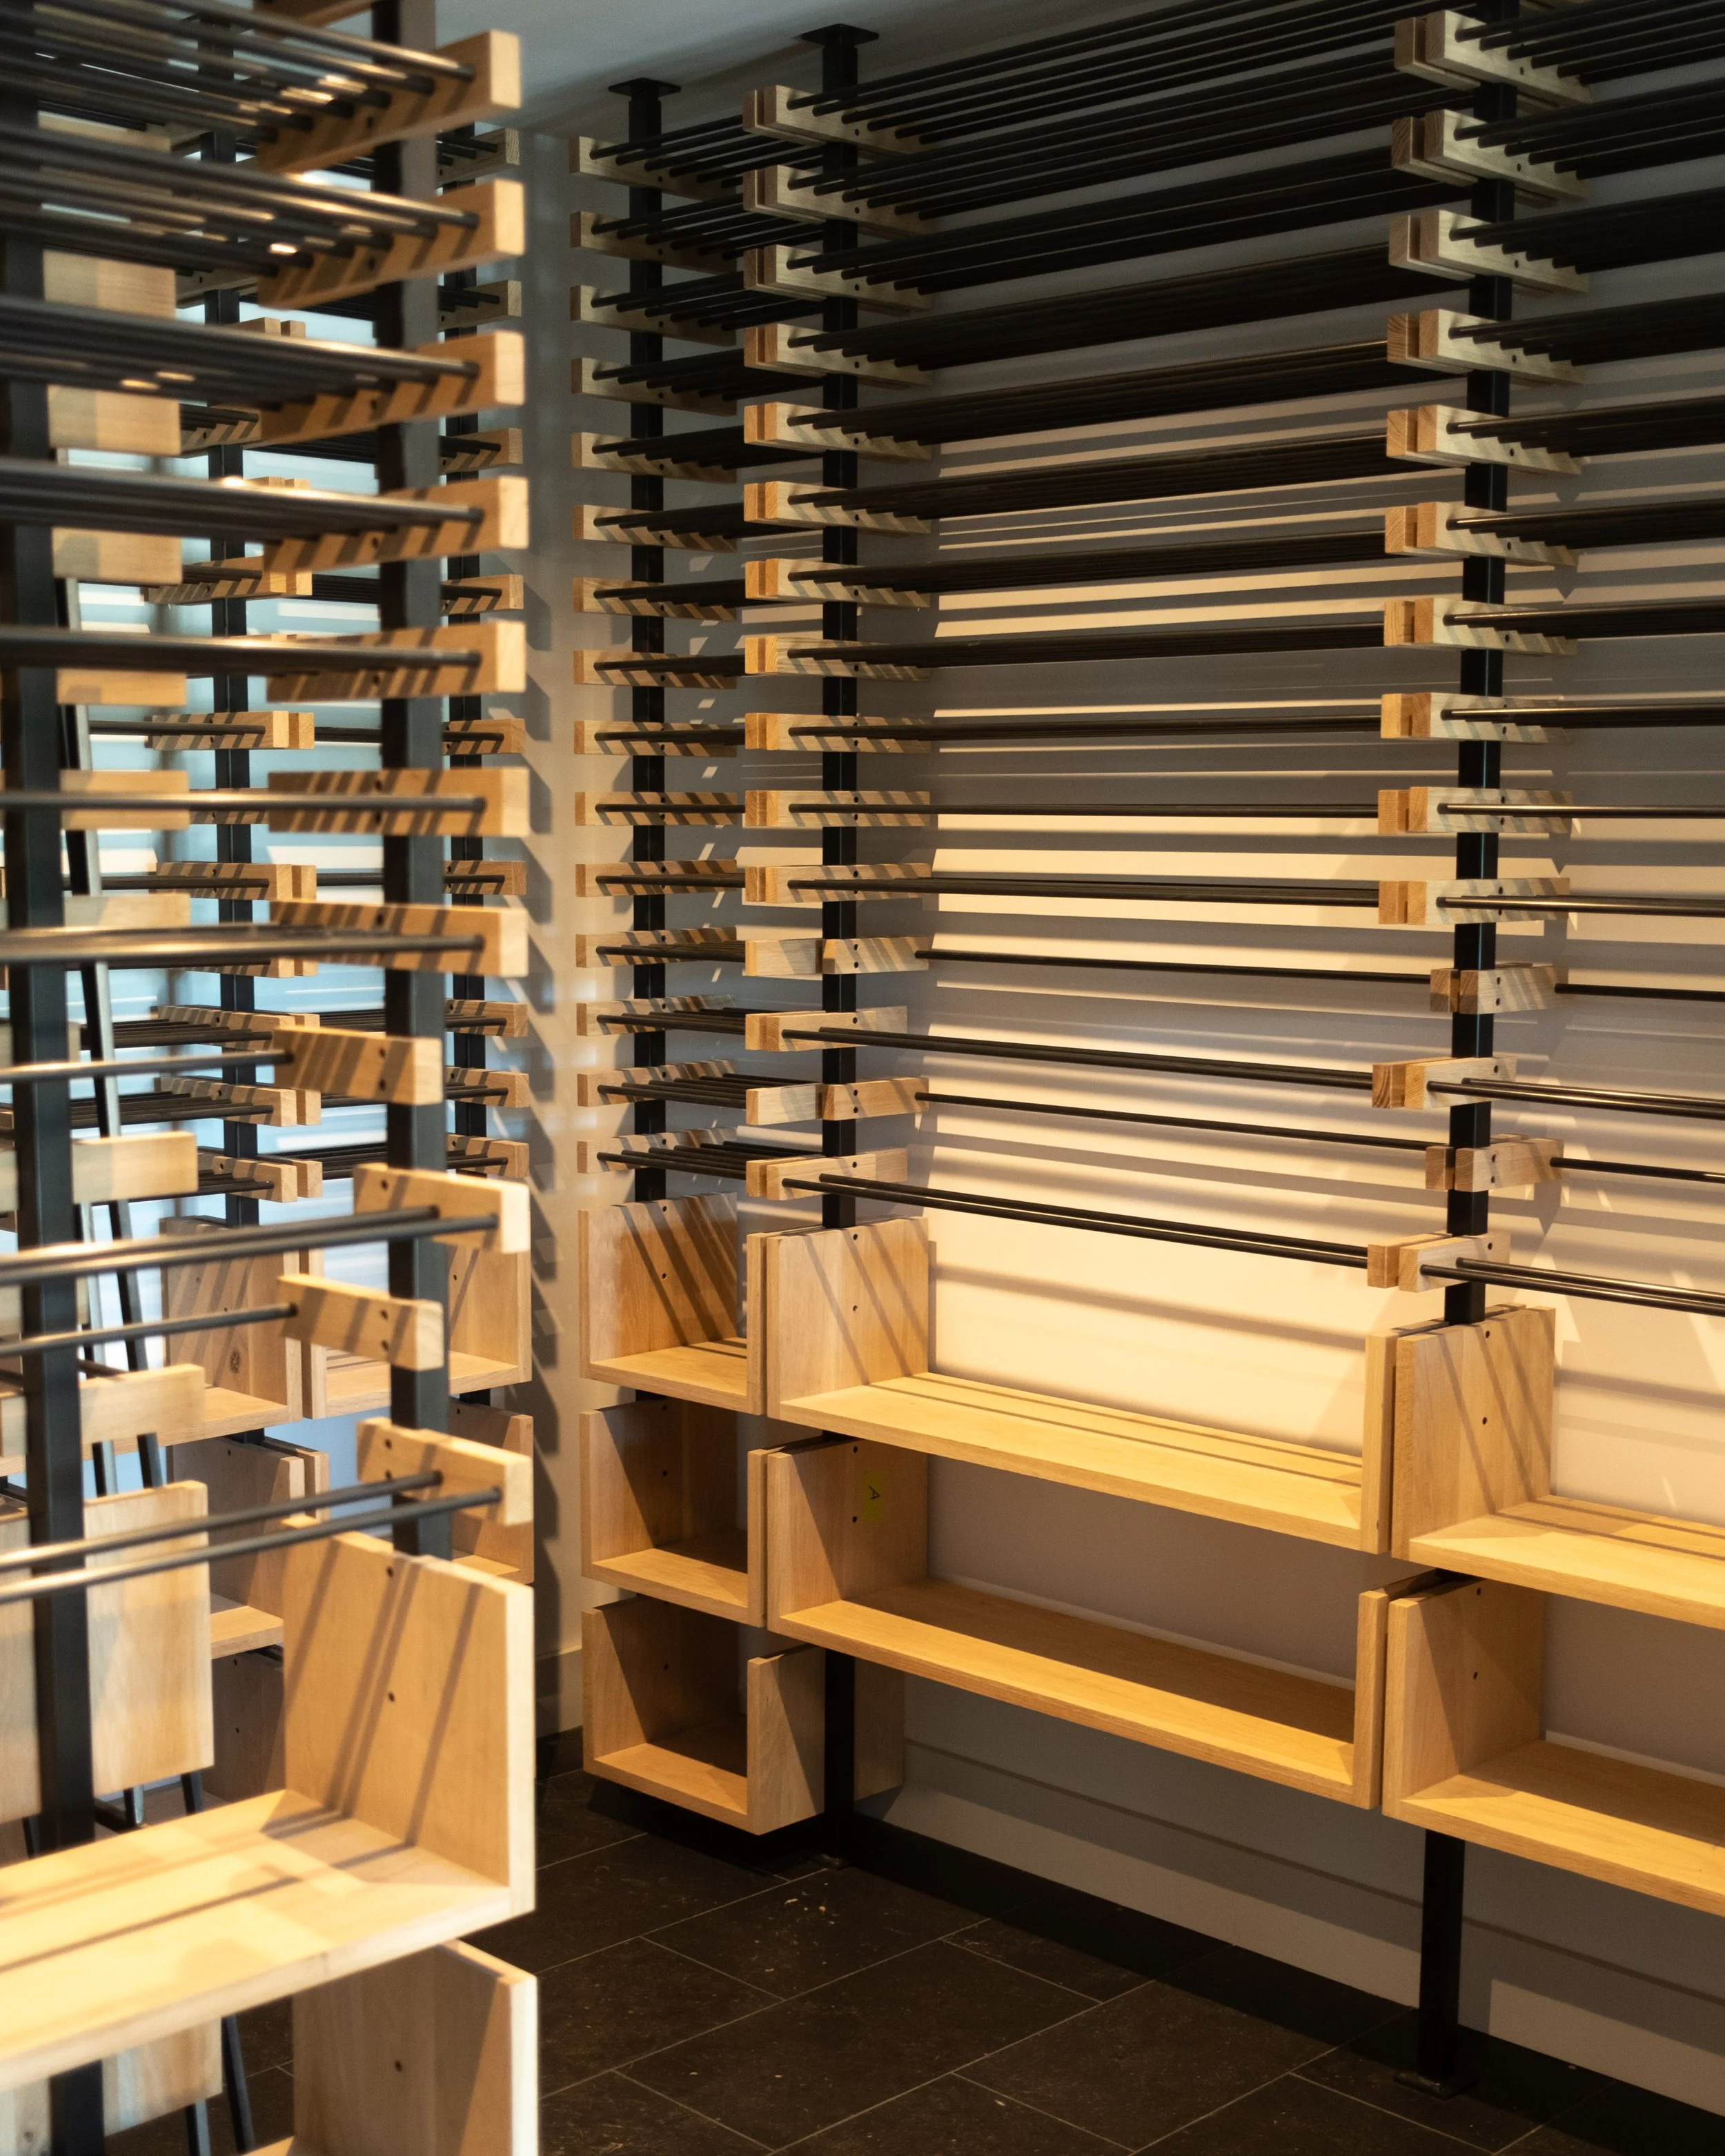
Custom Wine Cellar - Warren, CT
Photographer credit: Brandon Fiege
The reason we like building wine cellars is that they are mechanical before they are aesthetic. The insulation, vapor barrier, cooling unit, and door seal all have to be designed correctly or the room will fail at its actual job. The look is the easy part. The performance is what makes it a real cellar.
The cellar above, in a Warren, Connecticut home, was driven by a client who is a serious wine collector. That meant the racking had to do more than hold standard 750-milliliter bottles. We worked through case storage for the bottles he wanted to keep boxed, dedicated zones for magnums and other large-format bottles, and display positioning for the labels he wanted facing out. The dimensions of the racking, the spacing between rods, and the depth of the shelving were all worked out against his actual collection rather than a generic spec.
The aesthetic followed from there. Light oak racking with black steel supports, integrated display shelving, and a clean tile floor. It reads more like a gallery than a vault, and it does exactly what he needed it to do.
The Pool
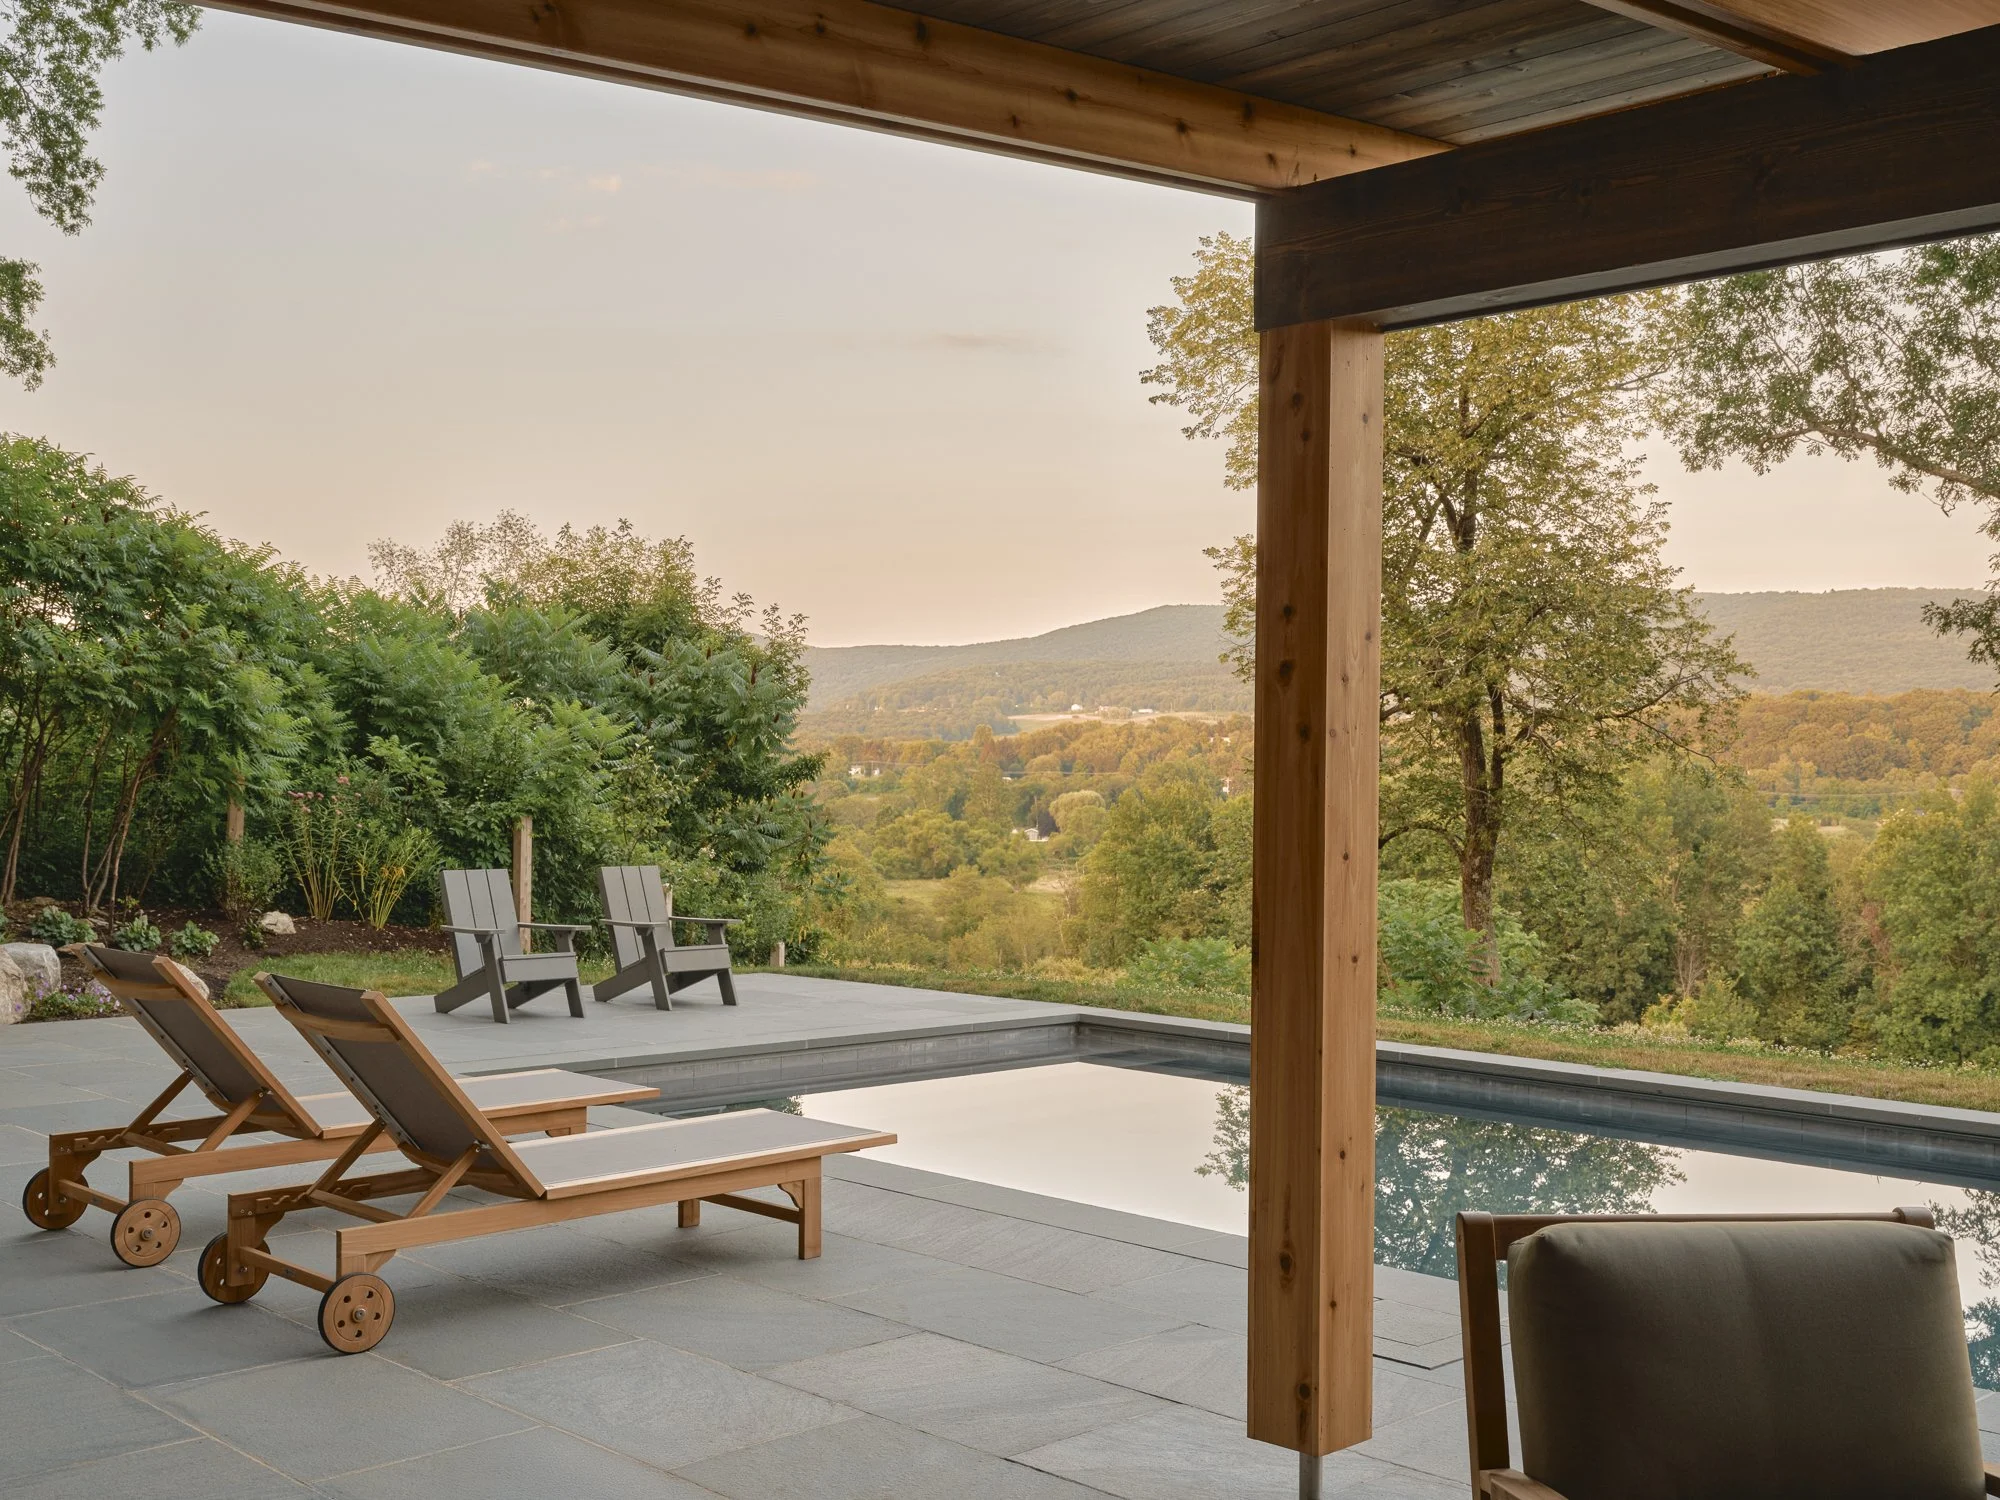
Gunite Pool - Copake, NY
Photographer credit: Phillip Reed
A pool is not really about swimming. It is about how the back of the house gets used for five months out of the year. The pool sets the rhythm of summer weekends. It changes where dinner happens, where the kids spend their afternoons, where friends gather when they come over. A well-placed pool with the right deck, the right covered area, and the right sightline from inside the house becomes the most-used part of the property for half the year.
That is why we like being in the pool conversation early. The relationship between the builder, the landscape architect, and the pool company really matters. We are not the ones building the pool itself, but we are the ones making sure the foundation work, the grading, the drainage, and the utility runs are all set during construction so the pool can be built properly and the deck flows naturally out from the house.
The Copake project above is one of our favorites for that reason. The covered terrace frames the view. The lounge chairs sit on the same bluestone as the pool coping. The water line of the pool aligns with the horizon. The whole thing reads as one continuous outdoor room rather than a pool that happens to sit near a house, and none of that happens by accident.
The Custom Range Hood
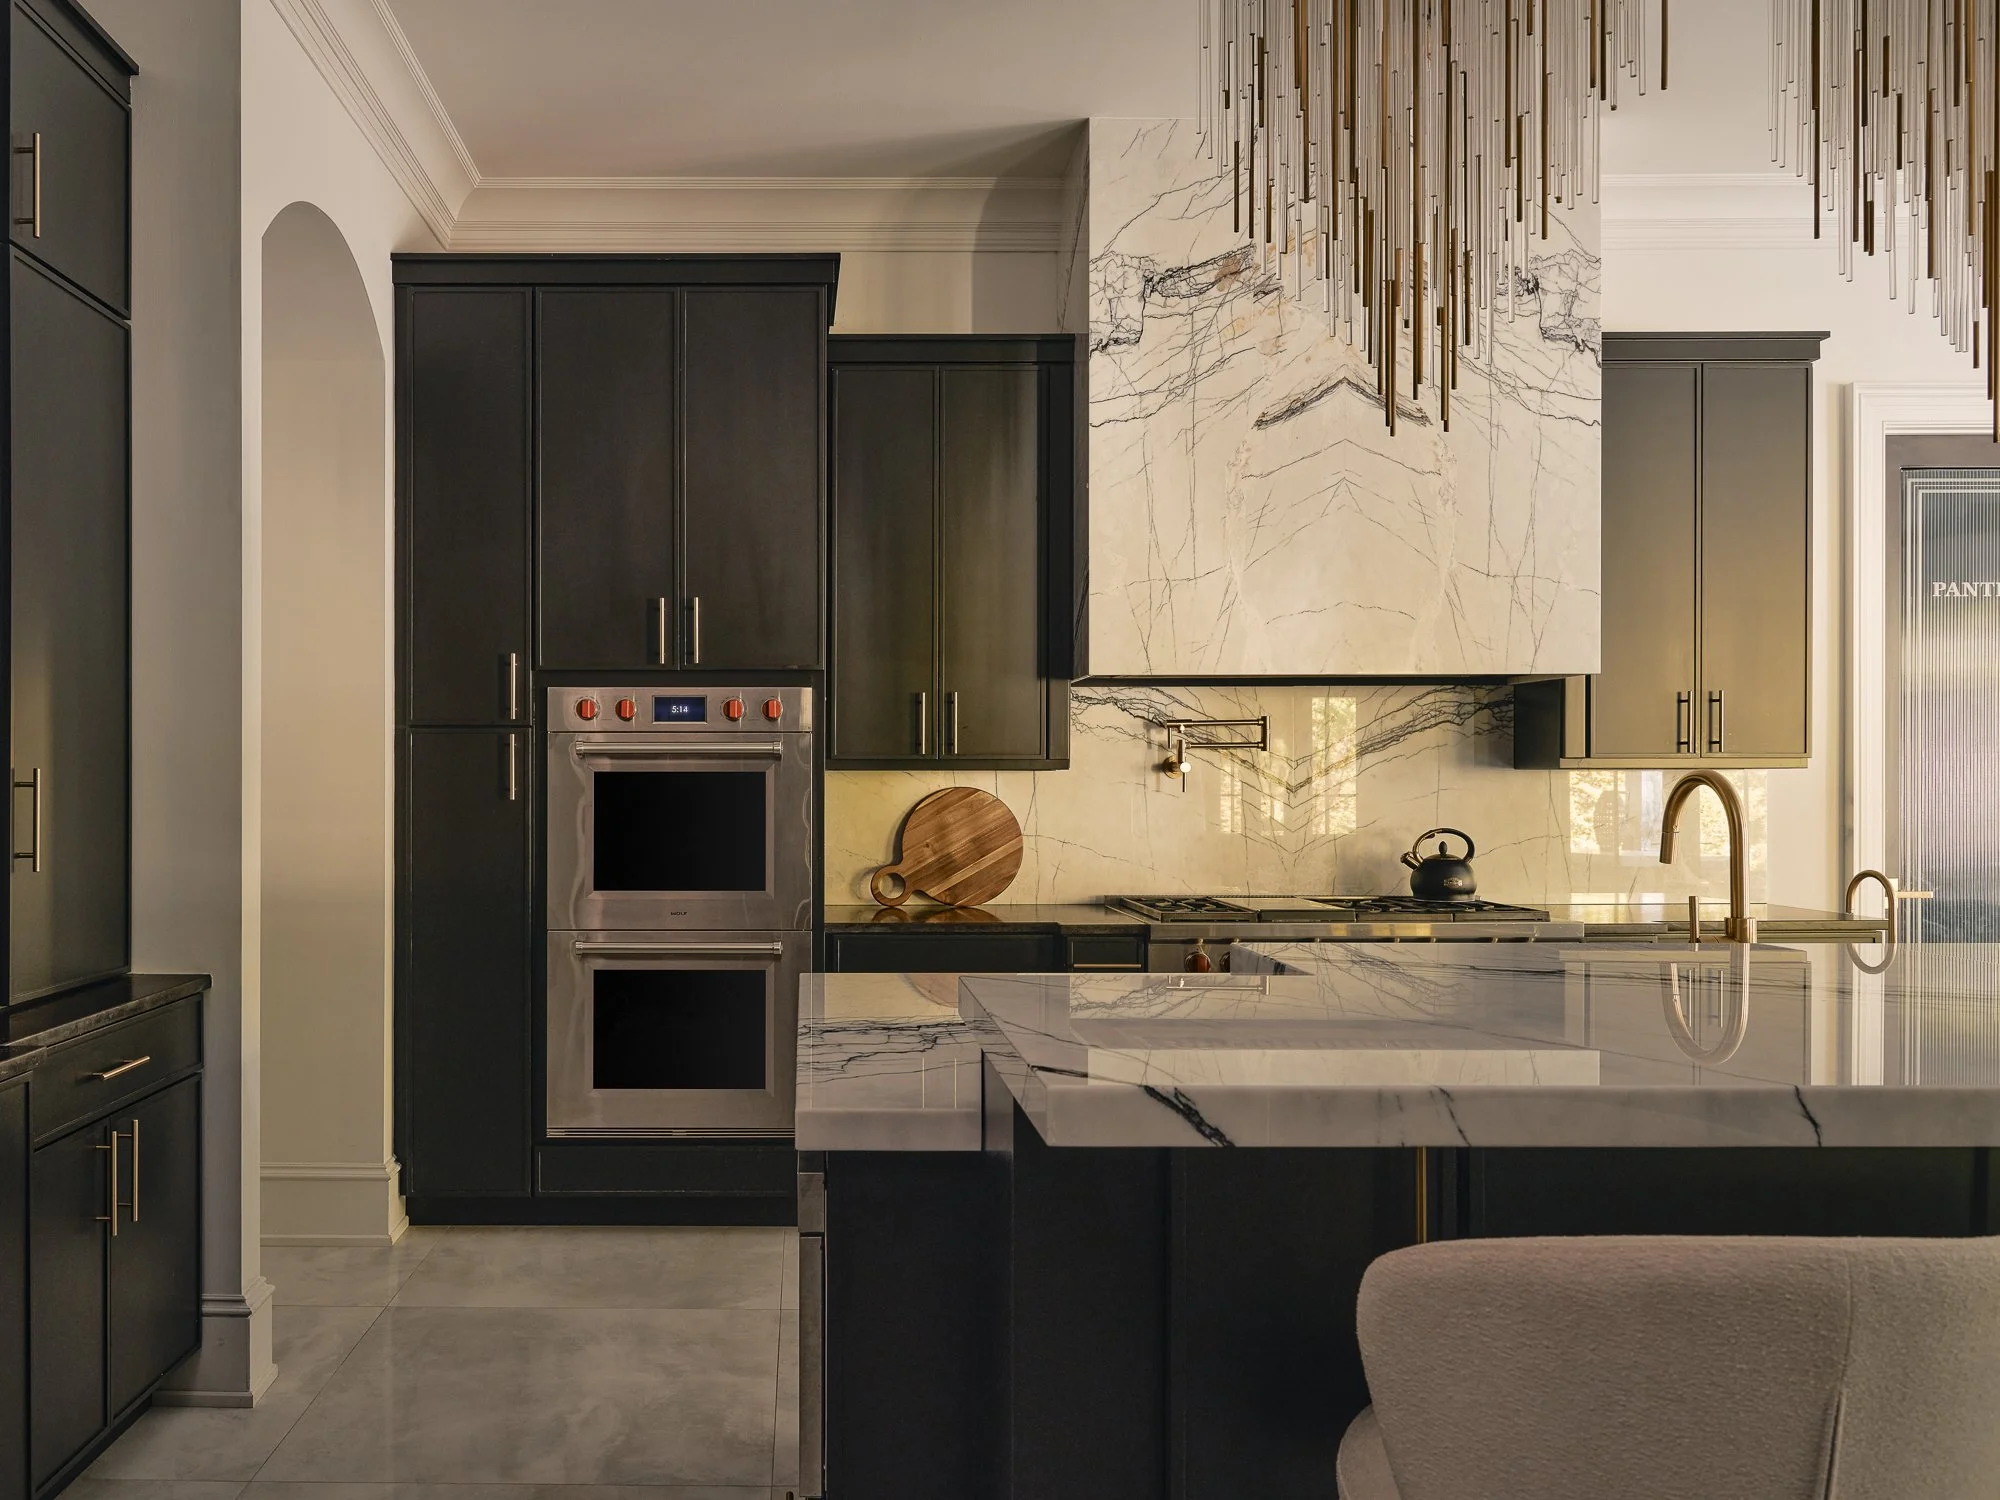
Marble Hood Surround - Dutchess County, NY
Photographer credit: Phillip Reed
Range hoods used to be stainless boxes pulled from a catalog. Now they can be one of the most expressive moments in a custom kitchen, and quietly one of our favorite things to build.
The material range is where it gets interesting. Bookmatched stone slabs with veining that mirrors itself across the centerline. Hand-troweled plaster in warm whites or moody dark tones. Hammered copper, blackened steel, brushed brass. Custom millwork that lets the hood disappear into the surrounding cabinetry. Each material brings its own demands: weight, mounting, ventilation routing, and how the substrate is built behind the finish.
The shape decisions matter as much as the material. Tapered or square. Mantel-style or floating. Floor-to-ceiling or tucked under a soffit. A hood can be the loudest thing in the kitchen or it can disappear entirely, and that decision usually drives the rest of the room.
The Dutchess County hood above is a good example of the slab approach: bookmatched stone carrying the volume of the kitchen, with a cluster of vertical pendants over the island to tie the composition together. A hood like this is a small construction project on its own, with no margin for error and no way to cover up a mistake.
A Note on Why These Matter
The features above all have one thing in common. They are the moments in a house where design and construction have to be in perfect alignment. The architect can draw a beautiful staircase or a perfect hood, but the result depends on whether the builder understands what is being asked and can coordinate the trades to deliver it. That coordination is the part of our job we enjoy most.
If you are working with an architect on a project that has a feature like one of these on the wishlist, we would love to be part of the conversation. The earlier we are in it, the better these moments come out.